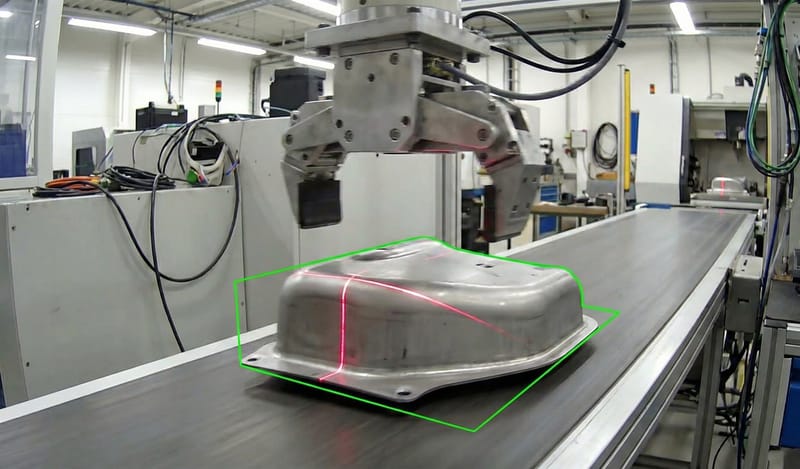
Part Position Mapping
Measure where the part really is, and let the robot follow it.
Vision-Guided Robotics
Position Mapping Overview
Our position mapping runs on Adente Vision. Measurement locates edges, holes and reference features to 0.01 mm, and part identification detects orientation, so the actual position of every part is known before the robot starts.
HA-TEC turns that measurement into a path offset in the robot program, compensating for part variation, fixture tolerances and conveyor position. Where full 3D data is needed, we add structured light or laser triangulation sensors to the same cell.
Runs on Adente Vision
Measured position, corrected path
The camera measures each part as it arrives and the robot adjusts to it, so fixtures and conveyors do not have to be perfect for the process to be.
Inspection modes used
- Measurement precision
- 0.01 mm
- Decision per part
- ~30 ms
- Good parts to train
- ~20
- Parts per minute
- 100+
Measurement and Correction
Key Technologies
From camera measurement to a corrected robot path.
- Edge, hole and feature position to 0.01 mm
- Orientation and variant detection
- Offset passed to the robot controller every cycle
- Robot path correction programmed by HA-TEC
- Optional 3D sensors for depth and surface shape
- PROFINET, EtherNet/IP, EtherCAT, Modbus TCP, OPC UA
Industry Applications
Where It's Used
Position mapping for precision robotic operations.
- Robotic painting path correction
- Sealer application guidance
- Assembly robot positioning
- Part variation and fixture tolerance compensation
We are looking forward to assist you!
Would you like to discuss a new project, request a consultation, or learn more about our automation solutions? Just contact us!
HA-TEC System GmbH
Erika-Naumann-Straße 4
71063 Sindelfingen
Germany